ARCHAEOLOGY OF IMAGES No.24
Preah Théat
Preah Srei (Srei
Santhor District)
ByVittorio Roveda & Yem Sothon
(Copyright text and
pictures)
Stimulated
by the interesting essay of Ashley Thompson 1996, we revised our notes on
temples of the Kampong Cham district in order to identify one temple we visited
with some of those studied by Lunet de
Lajonquière and Etienne Aymonier. They are rare books available on the area we
were researching and mapping wild (at that time) antiquities ‘sites. Although
they did their research in the second part of the 19th century and
published in 2001, they are sources on tons of information missing on modern
books. They deals with the post-Angkorean art Cambodia and especially of a part
little known to historians: the area of Srei Santhor in eastern Cambodia along
the Mekong. It happened that in our private search on the murals of Buddhist
monuments that one day we were in that area when we reached some temple remains after driving past
several rubber plantations. Unaware, we discovered a huge temple. Entering from
the east we noticed two laterite basins and a portion of a moat of Khmer type.
Immediately we compared with the plan of Lunet and discovered we were entering Preah Théat Preah Srei, No.114 of his
list (his Fig.96). In this province
there is a terrible confusion on different names attributed to same temples,
but we are convinced of our identification (of Preah Théat Preah Srei) that may be different from the
Preah Théat of of
Aymonier 2001 : 415, Fig.71.
This temple
has been massively restructured, before and probably after the 1970s with
the minimum respect for any traces of
the large Khmer monument that existed there. It was restructured in the 18th
century (Lunet de Lajonquiere 2001:241, Aymonier 2001:416): a large vihara occupies the laterite
terraces built by the Khmers centuries before, probably before the arrival of
the royalty that abandoned Angkor in the 15th century.
 |
| Fig.1 – Lunet de Lajonquiere 2001: 143 |
 |
| Fig.2 Aymonier 2001: 416 |
Modern
conditions of the temple - The eastern gopura(indicated[I] on the map(f Fig.1) is now a simple
gate with two modern columns and a rectangular pediment. The entire enclosure wall
has been transformed into a modern column’s rail; the left corner is occupied
by a light building that extends northward along all the western side until
reaching a higher building, empty at the date of our visit. In the area near
the gopura there is a small building housing the cement statues of two guardians
holding heavy maces, all gold painted. Also the umbrellas over them are made of
golden fabric. They seem to be custodians of a stone buried between the two,
covered with writing that we could not read it.
The
vihara is large
and longer than usual, with two entrance doors to the East, lateral windows (no
doors) and a single door to the West, facing the tower-tupa. Around the
vihara is a gallery created by exterior modern cylindrical undecorated columns
(commercial pipes ?). This is flat, but then over the central tower a steep
treble roof of tiles was built, each with slim chofar. The triangular
pediment over the entrance side does not have mythological elements but the Tripitaka
symbol.[1]
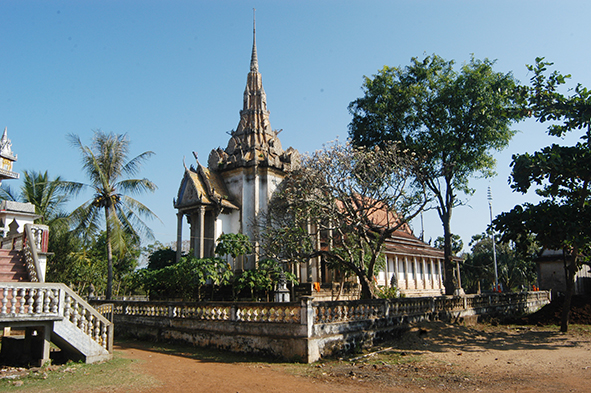
The old vihara ends to the west a few meters from the tower with conical roof
that we may call stupa, supported by tall cylindrical columns with a
capitals on which stands a figure with spread arms. The columns remind again of
mass produced cement pipes for industrial use. This tower is e a modern
replacement of towers constructed many times, before eventually based on the
Khmer tower of Fig.2 of Aymonier. Small tower-like monuments close to the
vihara are for the vihara sema. We
did not search for the sacred space’s semas at the border of the
compound.
The large tower-stupa
only has one entrance to the south created during one of many restorations. It
was simply cut into the wall, arched inside and made rectangular outside by
three double louvered doors. Certainly this in not original design, but a
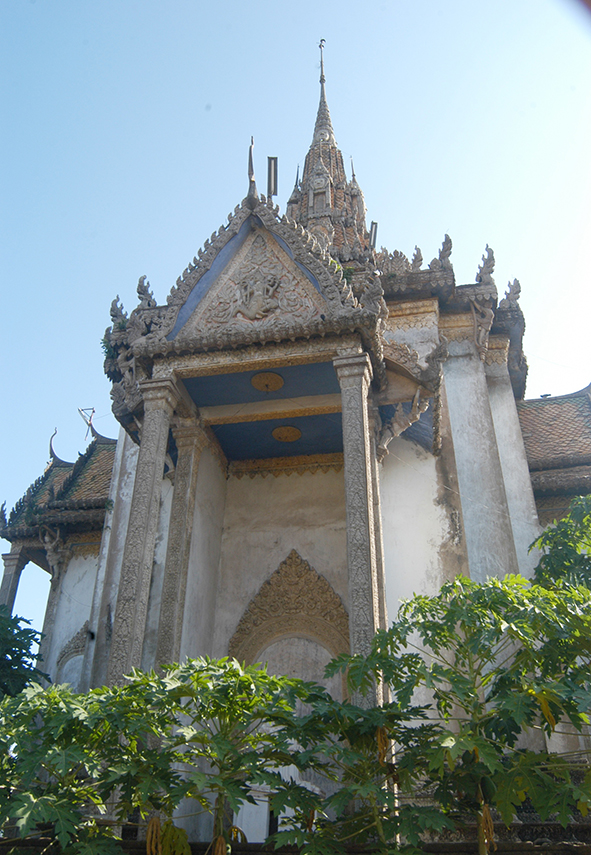
pastiche made be monks without resources. Over the outer door, a blue sheet of
plastic was placed to fill the unfinished door, on top of which a light blue
(originally darker) curtains are painted on the wall up to the roof completing
the pastiche. We “tower” of cement (still
as in the original redented design) building o tiled roof assuming almost a
conical-pyramidal shape terminating in a carved stone with four-faced heads (Brahma?).
The same occur also above the false windows of each level of the roof. Externally, the northern door has an entrance
door in a wall with double roof supported by square cement columns. There is
triangular stucco’s pediment showing Vishnu with bent legs, probably doing the
mythological Three Steps (Vishnu Trivikrama). This large door with
portico is part of a renovation plan wile the door to the east was cut out from
the wall for practical daily by monks living in the large spice outside it.
The murals. For unexplained reasons we were
not allowed to enter the vihara, presumably decorated, and we had to limit our visit
inside the tower with the tall windows supplying light to read satisfactorily the mural
covering the walls. To the north there is a sort of altar made of cement,
painted blue with an image of a robust tree each lateral side from which springs
a branch with green leaves and a large yellow flower (sunflower?). At the
center of this altar’s face, a rectangular unpainted space was left for an
inscription (we could not see it.) In the wall’s recess over the altar, is a
statue of Buddha at the moment of Enlightenment. His central and highest position
because this is the most relevant over the other statues. The image is also
placed against the wall painted with a large tree of the forest. Below the Min Buddha’s
statue there small of two standing disciples: Sariputta and Mogallana, made of
painted cement. On the wall behind this highest Buddha’ statue, hidden by
fabric’s curtains, we discovered a
small mural depicting the the Maravijaya scene; the thin transparent
fabric’s curtains hide the full view of all the murals.
The inner-room
of the tower has some exceptional mural paintings on the vertical walls created
by the redented external wall (with one identation). There are murals totally
different from those painted on the large walls. We start by
describing the standard walls painted within a brown paint square are.
The murals on the tall inner pillars are tall slim
figure of the Buddha walking in the forest with the zigzagging path on which
the Buddha is in monastic dress.
All painted grey is again the figure of a skinny man walking in the
forest with birds in the sky and monkeys on trees. This figure is covered by a
short vest around the hips made of tree leaves. He may be Siddhartha after
terminating the hermitic life, went in the forest to wash in a river. The
murals depict him after bathing, covered only by a loincloth made only of
leaves. In other Buddhist legend to
cover him, Siddhartha took the cloth from a corpse, washed it and start to wear
it regularly.
The most unusual and
extraordinary building construed in the inner walls of the vihara, is along the
enclosure wall and is now in a dilapidate conditions, surely ready to be
demolished at the time of our visit. More likely, the locals decided it was a
funny building and decided to retain part of it but when it became in real
dangerous conditions, isolated it and it is probable that by now a new one has
been build (of totally different style and function).Our photographs show the
‘façade” of this curiosity, two identical rooms joined by central separated
staircases. The face of each pavilion has a door with stucco decoration at the
sides and a large face of a monkey (Hanuman?) or a monster painted at the top
(Fig19). The lower part of the building consists of four arches hiding the
floor planks of the first floor. The floor (square with resented corners) was
supported also by cement pilasters, the central ones terminating with the large
figure of a bird with wings reaching the cement ceiling. We assume that this
strange building was a sala (room in general) used by the monks as a
reunion site, read and learn, but too much is missing to formulate precise
idea. It is certainly the strangest religious building we have seen in Cambodia
for many years and of which It is AN unusual architectural example.
We devote
special attention to the painted iconography of this unusual remote temple, in
particular to the inner ornamentation of the tower.
1) On the inner northern wall next the
Buddha with one hand in vitarka mudra, another simply holding follower.
A similar is repeated on another wall, next to the scene of Sujata bringing the
aromatic rice to the Buddha. Below the latter two is the mural depicting Mara
(Vessantara’s wife) halted by giant animals to return home after collecting her
basket a full of fruits.
2) On
the inner southern wall over the door have 4 squares frames showing the
Buddha in meditation, teaching several followers, followed by another moral
with the Buddha converting two lay men (Sariputta and Mogallana) when they were
still in charge of transporting goods in a long caravan, and finally a painting
of the Buddha preaching to a king.
The painting of this wall is covered, to the
right part of the wall by an elongate image of the Buddha out of proportion, in
a single vitarka mudra, standing on the ground of a zigzagging road. The
left, this wall is entirely hidden behind the curtains. However, the most
different “style”, (primitive), of these murals is illustrated by those the flanking the entrance door, the one to the left
depicting a small Khmer orchestra in a room with arched vaults as if it were an
important place (a royal saloon, a vihara?). Each musician plays a
traditional Cambodian instrument and the now degraded and incomplete
inscription indicating they are musicians (!); their costume is also that
commonly used by Cambodian men but the white faces of western men. The murals
to the left of the door displays 5 men standing playing long drums, while
the 8 musicians to right of the door, are
sitting on the floor, plying in a more varied set of instruments, as seen in
modern temples during festivities. The inscription of these two panels, both
depicting musicians, are painted in a primitive fashion, meaning without
proportions, without shades, without perspective and with a limited choice of
colors; they are lifeless, as often seen at the end of the 19th
century.
3) - The
lower part of the inner eastern wall has a
large mural illustrating prince Vessantara pouring water on the hands of
Jujaka, to certify the donation of his two children, in his life’ presence. The
painter forgot that the wife was not present to this sale, and she found out
much later. However, over this scene are four more murals (modern making) arranged
in a square space. One shows the Buddha in a forest being offered honey by a
monkey and a bamboo container with water by an elephant. Above this is another
scene when the Lord refused rich gift offered by a king (or prince).
Personal
view. Leaning against the wall is a large panelk in bd conditions depisting two
strong men squatting to cut iwit a larg saw twh head o seven sinners, watched
by two other men at a distance. It is certainly a scene of hell.
As usual,
our main interest was on the murals and especially those performed at the end
of the 19th century, but subjected
to many restorations when new murals were added in the 20th century
within a square space divided into four square paintings. These modern murals
have the Main figure (usually the Buddha vividly defined with shadows), depth
and perspective and a rich palette, clear signs of western influence. Some
oddities exist amongst the painted images. One of the most unusual of the older
style depicts a tall skinny Buddha temporarily covering his loin made of plant
leaves (Fig. 37).
Interesting
was also the large face painted on the outer face of the sala building (Fig19),
and the mural on the inner wall depicting Shiva on bull (resembling more to a
pig in the paining) with a follower offering flowers and another carrying a
flag (Fig.20).
The
tower also can be compared to that of Lunet’s picture, heavy, low and redented.
All thaw roofs both on the tower and tower and wihara, have been reconstructed acceding
to modern needs, that is further emphasized by comparing with Lunet figure
(Lunet de Lajonquiere, reprint 2001: XXVII Fig,2)
The region
of Srei Santor in which our temple is located, had a remarkable life when the
Angkor kings choose refuge in there, far away from the Siamese. The chronicle
and lack of inscriptions in addition to the lack of archeological and art
historical research is almost total.
Only Madeleine Giteau in 1975 published her rational work on the sites
mentioned here. We translate her opinions here below agreeing that the rare Buddhist monasteries
of Srei Santhor region suffered late embellishments making them useless to
research (Giteau 1975:54). Their dating is between the 16th and 17th
centuries, when Srei Santor was honored several times by the stay of the
Angkorean royalty. At Angkor the manifestations of Buddhist art happened later,
corresponding to the return of the monarchy to the old capital in the 16th
century. This happened almost two centuries after an enormous reclining Buddha
had been assembled at the back of the Baphuon temple, and a colossal statue of
a seated Buddha initiated at Bakheng’s top terrace, hiding the towers of the
temple. Previously, Theravadin monks took over Angkor Wat transforming the top
floor into four Buddhist shrines. When the royalty was at Santhor, at Angkor a
king named Ang Chan completed the reliefs on the Third Enclosure of Angkor Wat
by carving the two reliefs of the north-east quadrant that we have diascussed in detail in the
assay No.. Giteau did not mention any
murals in our or other temples of this area.
Our
final observation n deals for the rarity of mural paintings in ancient pagoda
of this area (Srei Sintor province.)
In
appendix we would like to remind that for independent researchers it is
difficult to stumble in such an extraordinary temple complex as the above. There
are many vihras built on scred Khmer space, surrounded by a moat (See
Roveda & Yem2004: 30) but none has suffered such an extensive destruction,
bulldozed out, except the tower with his vivaha, as here at Preah Theat Srei.
BIBLIOGRAPHY
Aymonier Étienne: Le Camboddge, Vol.1,Leroux, Paris, 2001, reprint 2015
Aymonier Étienne: Le Camboddge, Vol.1,Leroux, Paris, 2001, reprint 2015
Giteau Madeleine, Iconographie du Cambdge Post-angkorien, Publications
EFEO, VOL. C. Paris 1975
Lunet de Lajonquiėre: Inventaire
descriptif des documents du Cambodge. Cedoerex reprint, Phnom Penh 2001
Roveda Vittorio and Yem
Sothon, Buddist Paintings In Cambodia, River Books, Bangkok, 2004
Thompson Ashley, The ancestral cult of transition: reflections
on spatial organization in Cambodia early Theravada complex. In Klokke and Bruy,
Southeast Asian Archaeology, Centeral Southeast Asia Studies, : 273-295,
University of Hull,1998.

MAP OF Lunet de Lajonquiére
reprint
2001
We
assumer that the monuments described
of this paper belong to the site indicated
with a small red circle
 |
| Fig.1 |
 |
| Fig.2 |
 |
| Fig.3 |
 |
| Fig.4 |
Fig.1 to Fig.4 – Two rectangular
basins with laterite walls that we assume were Khmer water basins.
 |
Fig.5 - View of the monastery coming from the east
|
 |
| Fig. The old brick steps leading to the Vihara. The white tower-like construction between the two doors protects the vihara's Sema |
 |
| Fig.7- The view of Vihara from the south-east. Notice the Vihara's Sema protected inside towers with cylindrical base. |
 |
| Fig.8 – The vihara from the South-West. |
 |
| Fig.9 – The conical tower like a stupa with the four faces head at the top. |
 |
|
Fig.10 – The tower’s southern door
|
 |
| Dig.11 - The roof over the southern door. |
 |
Fig.12 – The curtains-like shape of the open road with blue
pained curtain above.
|
 |
|
Fig.13 – The tower seen from the north
|
 |
|
Fig.14 – the most curious sala now collapsing
|
 |
| Fig.15 – The inner structure of th sala |
 |
| Fig.16 View of the tower from SW |
 |
| Fig.17 – The northern door portico |
 |
Fig.18 The decorted window of th curious sala.
|
 |
|
Fig.19 – Detail of the face painted over the window and Fig.20 the only mural painting found in the sala.
|
 |
|
Fig.20– The dwarapala guarding an insdcribed stone
|
 |
| Fig.21 – The altar of the tower |
 |
| Fig.22 and Fig.23– “primitive” painting flanking the southern exit door |
 |
| Fig.23– “primitive” painting flanking the southern exit door |
 |
Fig.24 - Murals high on the wall over the southern door
|
 |
Fig.25 – The ceiling of the tower
|
 |
Fig.26 – The future guardiasns of the temple (perhaps).
|
[1]
Tripitaka means the Three Baskets
of the Buddhist Canon and the 3 texts: Sutta pitaka (Basket o
Discourses); the Vinaya pitaka (Basket of monastic discipline) and Abihamma
(Basket of higher Teachings).
.